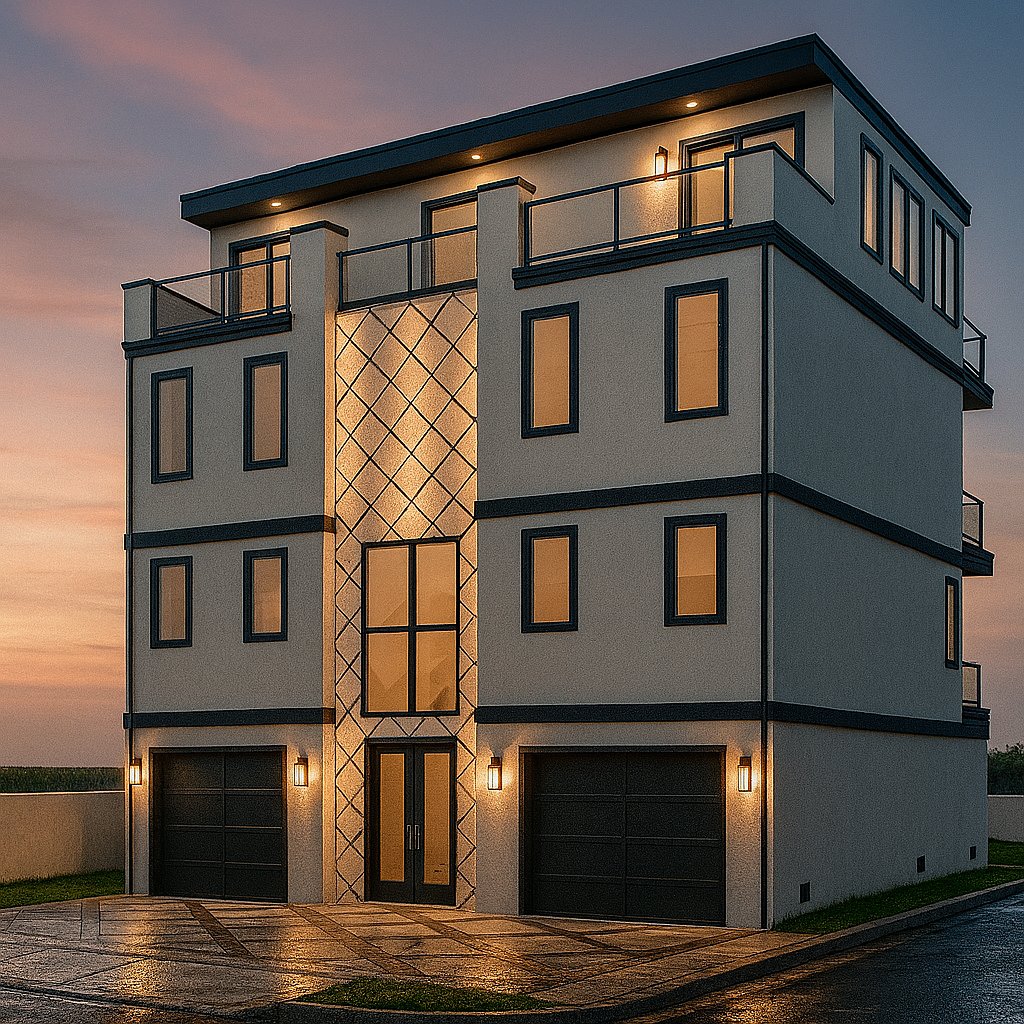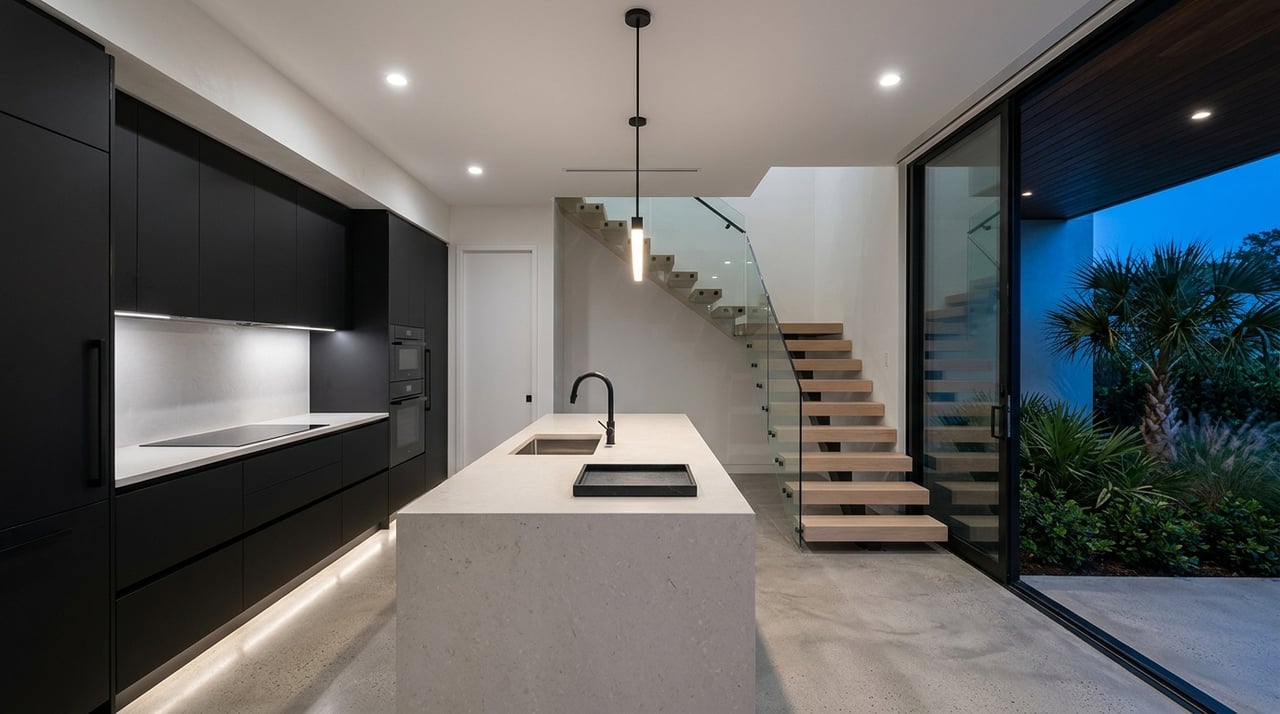
Thinking about building a custom modern home in Carolina Forest? It is an exciting idea, but the process is more than choosing a sleek floor plan and a lot you like. In a large, established area like Carolina Forest, zoning, drainage, flood review, utilities, and subdivision rules can all shape what is possible. If you want a smoother path from vision to build, it helps to understand the local process before design starts. Let’s dive in.
Why Carolina Forest Planning Matters
Carolina Forest is not a small, uniform neighborhood. The Census Bureau lists 23,342 residents in the Carolina Forest CDP, and Horry County describes the area as its largest development at roughly 17 square miles, or about 10,850 acres, with 61 major residential subdivisions.
That scale matters when you are planning a custom home. Two lots with the same Carolina Forest mailing identity can have very different parcel conditions, utility access, drainage limitations, and subdivision requirements. A modern home should respond to the specific site, not just the broader area name.
Start With the Lot
Confirm zoning by parcel
Horry County zoning regulates uses, building height, setbacks, floor area ratio, pervious and impervious coverage, and parking. The county also notes that a property’s zoning is determined by its tax map number.
That means your design brief should begin with the exact parcel, not a general assumption about the community. If the lot sits in a Planned Development District or Traditional Neighborhood Design district, there may be more flexibility for innovative site planning, but the final design still has to meet the parcel’s rules.
Look beyond the lot lines
Road access and travel patterns can affect daily life just as much as the home itself. Horry County RIDE includes the Carolina Forest, River Oaks, and SC 31 interchange project in its road improvement program, with planning that ties back to the original Carolina Forest master plan.
When you compare homesites, think about more than square footage and views. Access points, commute patterns, and future road work can influence convenience, construction timing, and long-term appeal.
Know when site constraints may change the plan
Some lots are simple. Others have unusual topography, drainage issues, or other conditions that can complicate a clean modern layout.
Horry County says design modifications may be granted when unique property conditions create hardship and the request still preserves the intent of the regulations. That does not mean every challenge can be designed away, but it does mean constrained lots may still offer a path forward with the right planning.
Do Due Diligence Before Design
Get a real survey
Horry County makes an important point about its GIS and land-record tools. They are for taxing purposes, not for survey work.
In plain terms, GIS is a starting point, not a final answer. Before you commit to a custom plan, confirm the tax map number and get a boundary survey so your architect, builder, and engineer are working from verified information.
Review flood exposure early
Flood review should happen before you invest heavily in design. Horry County recommends flood insurance, states that it is mandatory for federally related financing in Special Flood Hazard Areas, and provides flood-map and evacuation-zone guidance.
The county also states that buildings in AE and VE flood zones must be elevated 3 feet above base flood level. Flood-zone A lots without an established base flood elevation have their own elevation requirements, so this is not something to leave until permit submittal.
Check drainage easements before closing
Drainage easements are a major issue to review in Carolina Forest. Horry County Stormwater says the county holds many public drainage easements, discourages encroachments, and requires those easements to remain clear of structures and obstructions.
This can affect more than the house footprint. It can shape where you place a pool, fence, retaining wall, shed, or outdoor living area, so ask these questions before you close on the lot.
Verify utilities by exact address
Do not assume utility service based on the community name alone. GSWSA requires the 911 address, subdivision, lot number, and tax map or PIN before it can process new residential service details, and connection fees cannot be determined until that information is received.
If you want natural gas, Dominion Energy says availability must be checked at the exact address. If the result is no, gas may not be available there, which can affect appliance choices, fireplace planning, and utility rough-in decisions.
Plan for site work permits
If your homesite needs major clearing, grading, or other land disturbance, stormwater review may enter the picture quickly. Horry County Stormwater requires a stormwater permit for land disturbance of 10,000 square feet or more unless an exemption applies.
That is one reason early coordination matters. On wooded or undeveloped lots, the surveyor, builder, and civil engineer may all need to align before construction plans are finalized.
Understand the Permit Process
Building permits come first
For parcels in unincorporated Horry County, Code Enforcement handles building permits and inspections for new construction and improvements. The county states clearly that a permit is required before construction begins.
Its portal also supports inspection scheduling and invoice payment for residential new construction and related permit types. That can help keep the process more organized once your plans are in motion.
Know what your application needs
For a one- or two-family dwelling, Horry County says permit submittals must include:
- A completed permit application
- Two scaled site plans
- Wind design summary sheets
- Seismic design per the 2021 IRC
- Verification of sewer service
- Contractor documentation
These requirements matter for modern homes because large openings, clean rooflines, and custom structural features often need careful documentation from the start.
Budget for review and permit fees
Permit costs should be part of your early planning budget. Horry County lists a residential plan-review fee of 20 cents per square foot and a permit fee of 50 cents per square foot, with a minimum of $50 plus zoning fees.
The county also lists plan revisions at $25. If you expect to refine your layout during the process, those costs may be small compared with construction, but they still belong in the timeline and budget.
Expect a review timeline, not instant approval
Horry County publishes a residential one- and two-family plan review time of 5 to 7 days. That gives you a useful baseline once a complete package is submitted.
Still, not every delay happens inside permit review. If the lot does not fit the intended use and needs rezoning, Horry County says that process can take 90 to 120 days or longer.
Design a Modern Home for Coastal Conditions
Style should follow site realities
A custom modern home in Carolina Forest should be designed around local conditions, not just aesthetics. Flood guidance, storm awareness, and drainage rules all point to a practical design approach.
In real terms, that often means durable exterior materials, thoughtful grading, protected mechanical placement, and simple, maintainable drainage strategies. Clean lines can still feel bold and refined, but the best modern homes also respect the site.
Stormwater should be part of the design
Stormwater planning is not just an engineering box to check. Horry County Stormwater says drainage easements should remain clear of structures and obstructions, and that directly affects the layout of exterior improvements.
If you are envisioning a pool, fire feature, outdoor kitchen, privacy wall, or detached accessory structure, those elements should be planned with easements and drainage paths in mind from day one.
Code compliance should shape early decisions
South Carolina’s current statewide code reference includes the 2021 South Carolina Building Codes, effective January 1, 2023, including the 2021 IRC and the 2020 NEC. For a custom modern home, that means structural, electrical, mechanical, and energy-related choices should be made with current code requirements in view.
This is especially important when a design uses large spans, extensive glazing, specialty systems, or custom exterior details. Good design is not just about appearance. It is about getting the architecture, engineering, and compliance to work together.
Build With a Coordinated Team
A custom build in Carolina Forest can involve Planning and Zoning, Land Development, Code Enforcement, Stormwater, sewer verification, and utility sign-up. That is a lot to manage if each step is handled in isolation.
A coordinated team can help reduce handoffs and keep the process more efficient. When design, construction, and brokerage guidance work together, you are more likely to catch lot-specific issues early, make cleaner decisions, and protect the overall vision for the home.
For buyers planning a modern custom build in Carolina Forest, the biggest advantage is clarity. The more you understand the parcel, the permitting path, and the site constraints before design begins, the easier it becomes to create a home that feels both striking and practical.
If you are exploring a custom modern home in Carolina Forest and want a single team that understands design, build strategy, and the Grand Strand market, connect with Jack Chazen for a private conversation.
FAQs
How long does custom home permitting take in Carolina Forest?
- Horry County says residential one- and two-family plan review typically takes 5 to 7 days once a complete package is submitted, but rezoning can take 90 to 120 days or longer if needed.
Do you need flood insurance for a custom home in Carolina Forest?
- Horry County highly recommends flood insurance and says it is mandatory for federally related financing in Special Flood Hazard Areas.
Can you rely on Horry County GIS for lot boundaries in Carolina Forest?
- No. Horry County says its GIS and land-record mapping tools are for taxing purposes and are not a substitute for survey work.
When should utilities be confirmed for a Carolina Forest lot?
- As early as lot selection, because GSWSA and Dominion Energy both require parcel-specific information before service details can be confirmed.
What can affect a modern home design on a Carolina Forest lot?
- Key factors include zoning, setbacks, flood-zone requirements, drainage easements, utility availability, and whether clearing or grading triggers stormwater permitting.